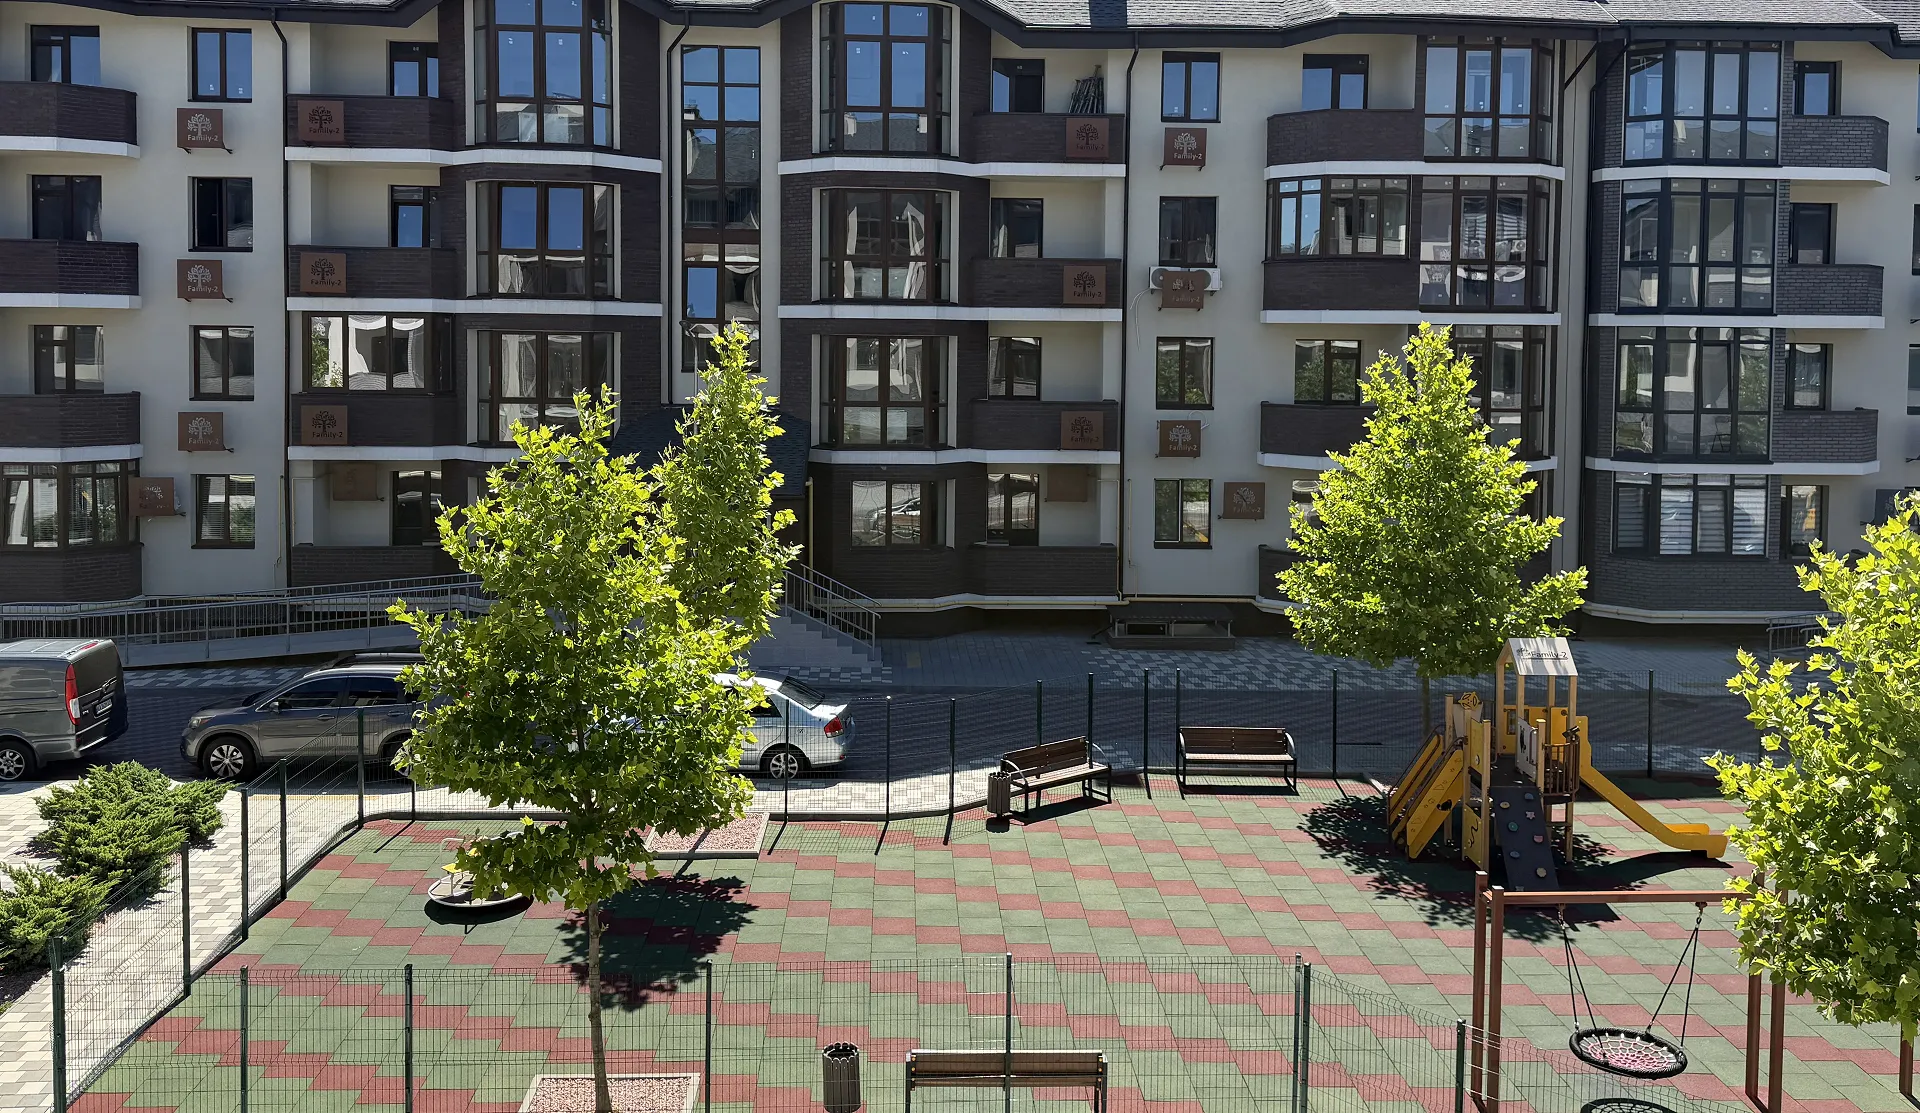
A low-rise complex in city suburbs — and the company building it
Small apartment buildings, a gated courtyard and greenery all around — ten minutes from Teremky. Here’s what this place is, how the complex works and who stands behind it.
A family nest away from the noise of the city
Family is designed as a club-format development: low-rise buildings across 15 hectares, most of it green and landscaped. Compact four- to seven-storey buildings with lifts, few neighbours, and a private gated territory with its own everyday infrastructure.
It’s a place for people who value quiet and an unhurried life outside the city but don’t want to lose Kyiv — Teremky metro station is only ten minutes away.
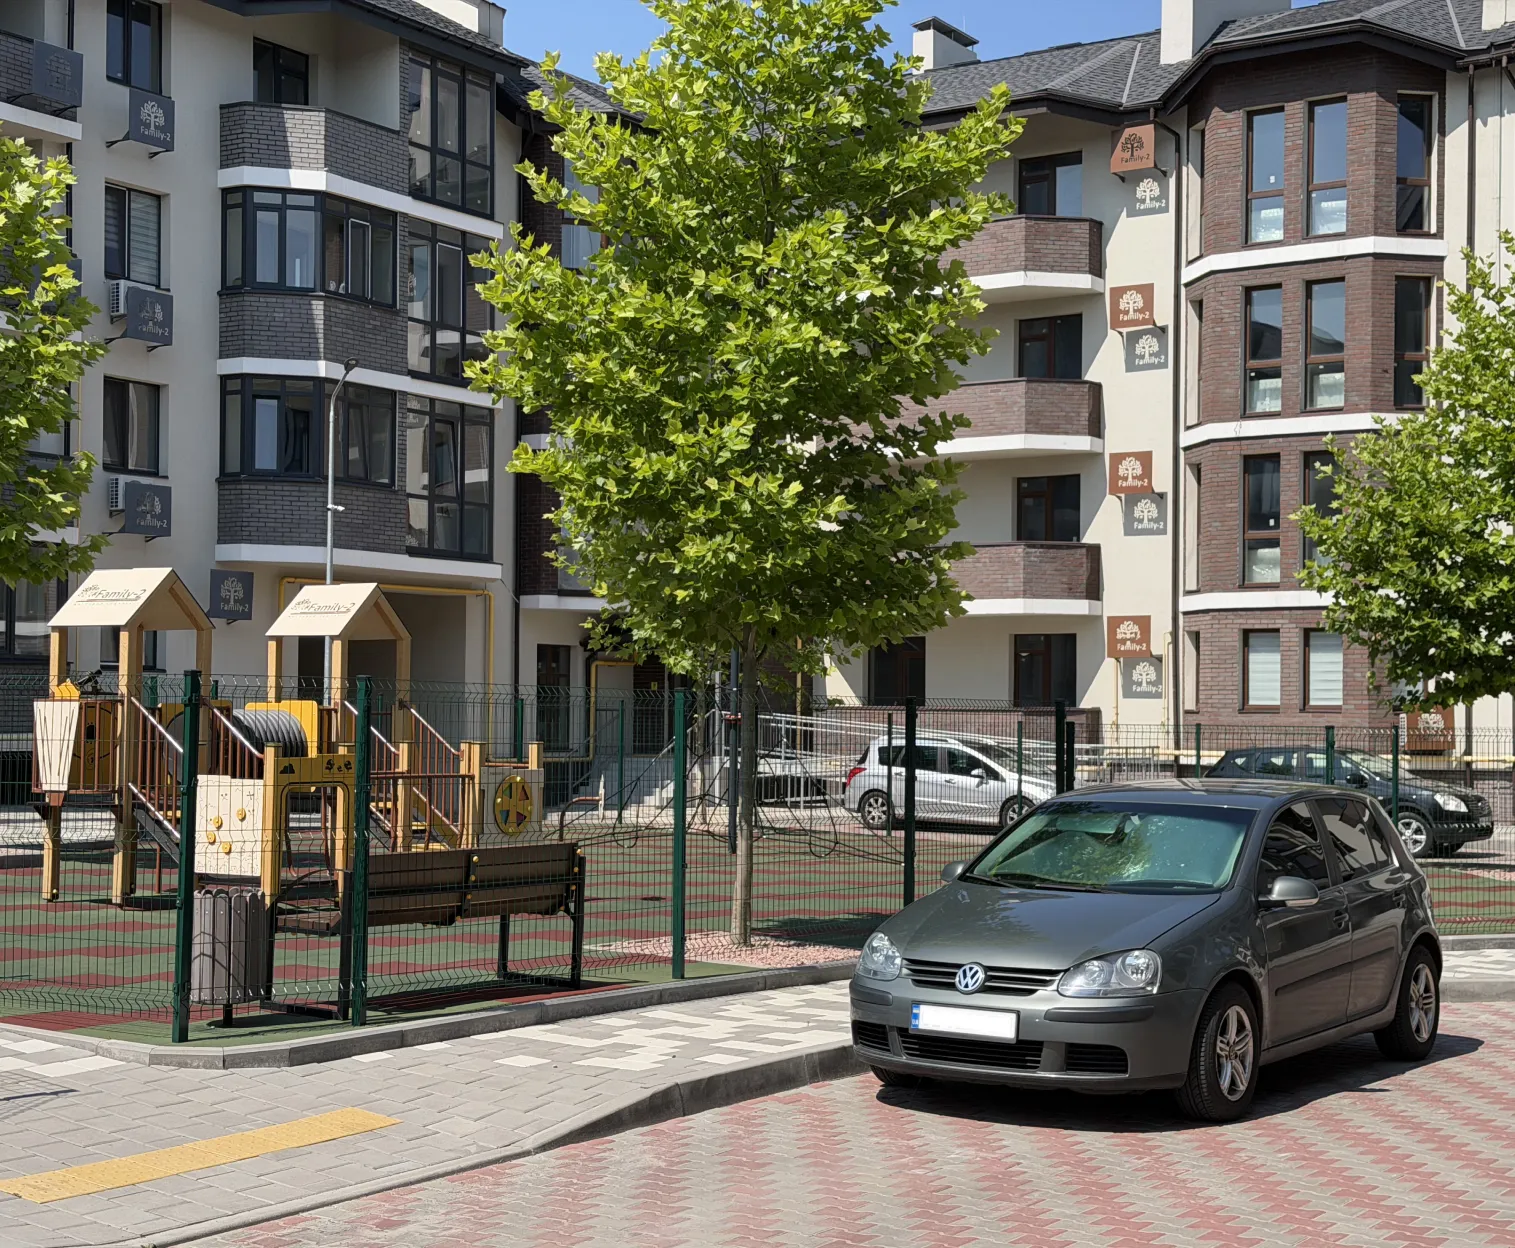
Intimate scale
Low-rise buildings with few residents, quiet courtyards and a private atmosphere.
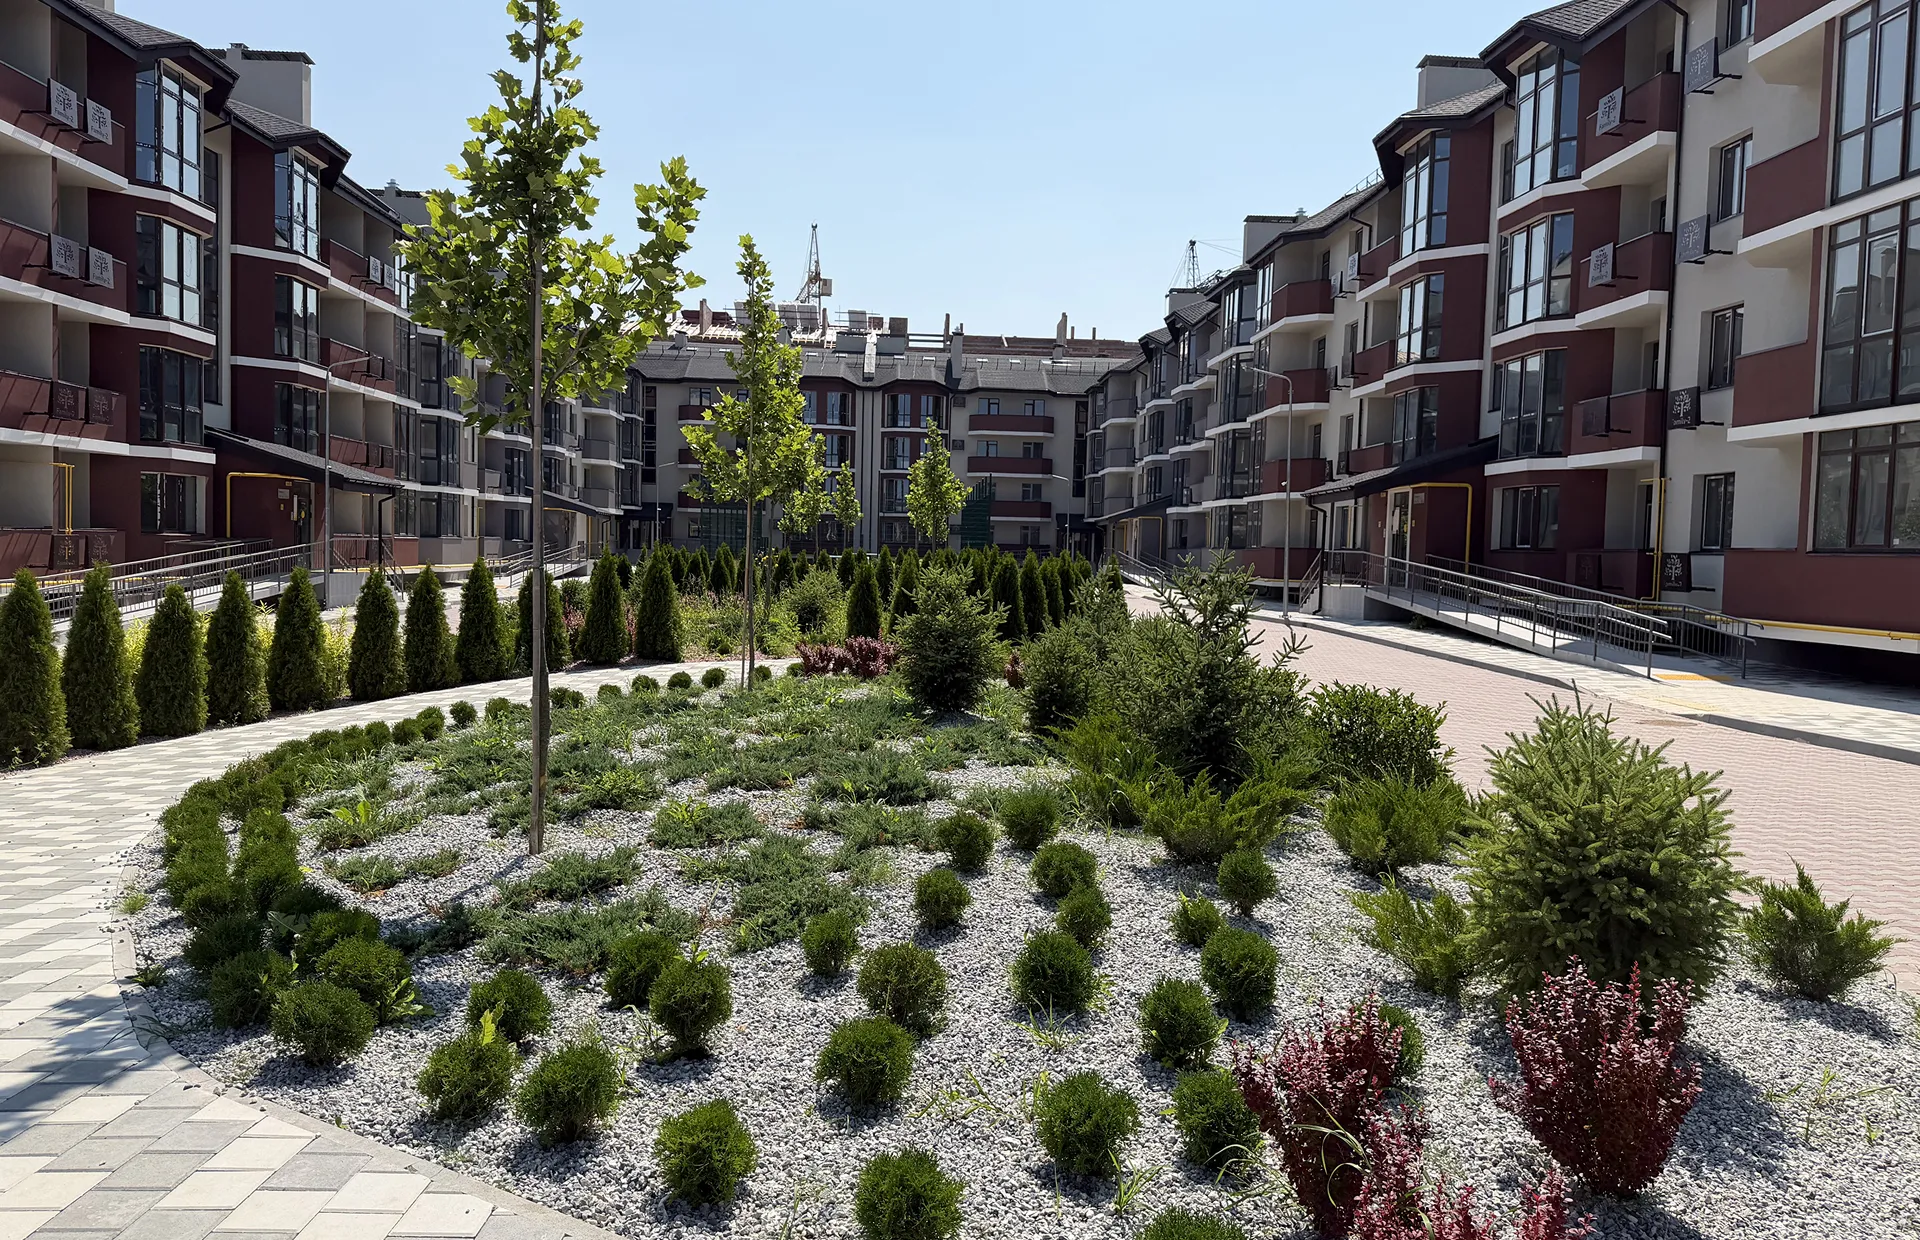
Landscaped courtyards
Fifteen hectares of grounds, mostly green and landscaped areas. The air is cleaner here.
Contemporary European style
Quiet, without an endless stream of traffic. Playgrounds below the windows, a school and nurseries nearby — built for families with children.
A real courtyard, not a render
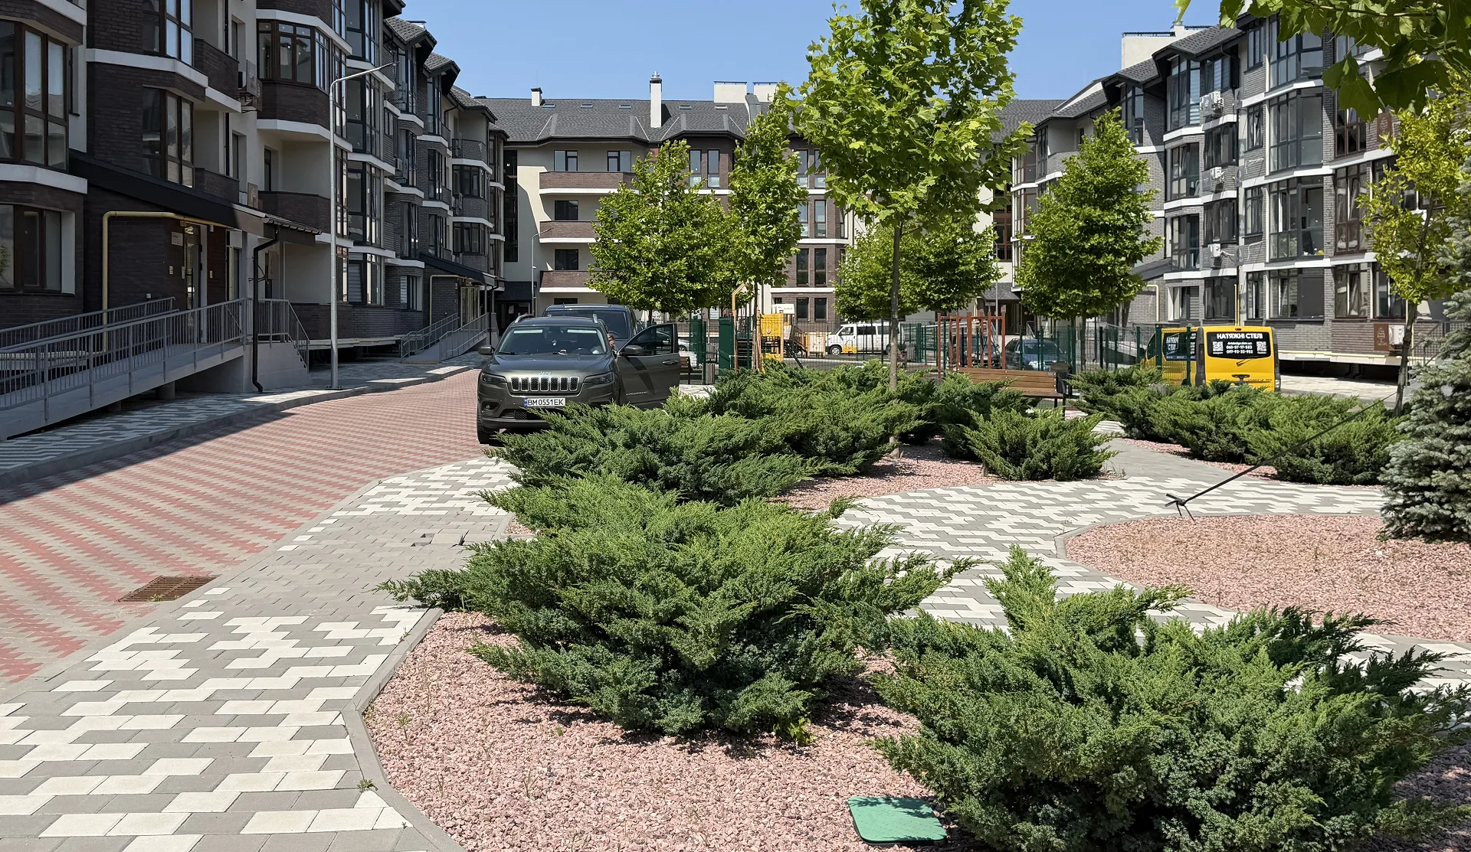
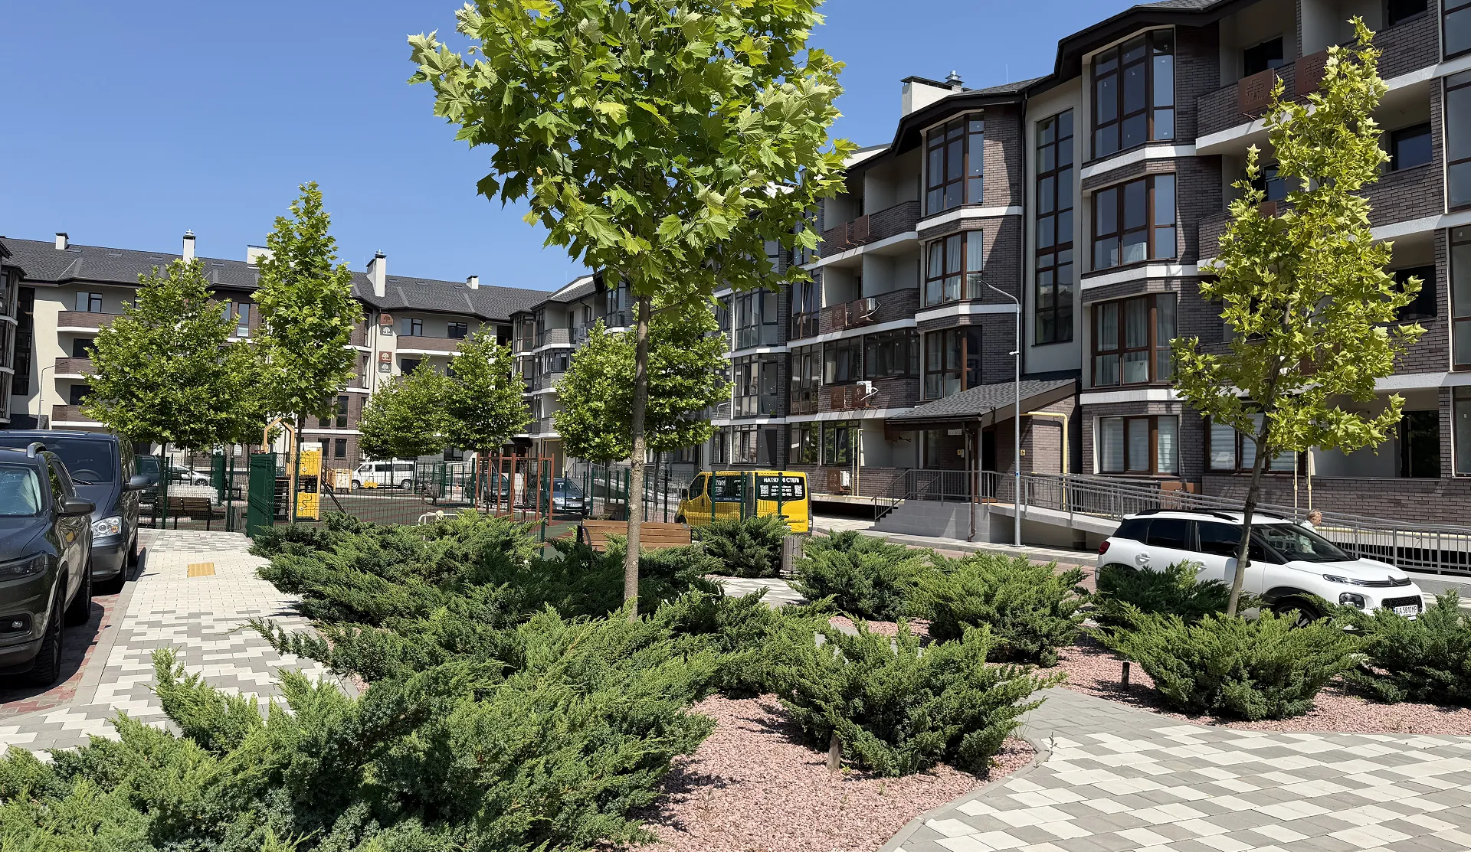
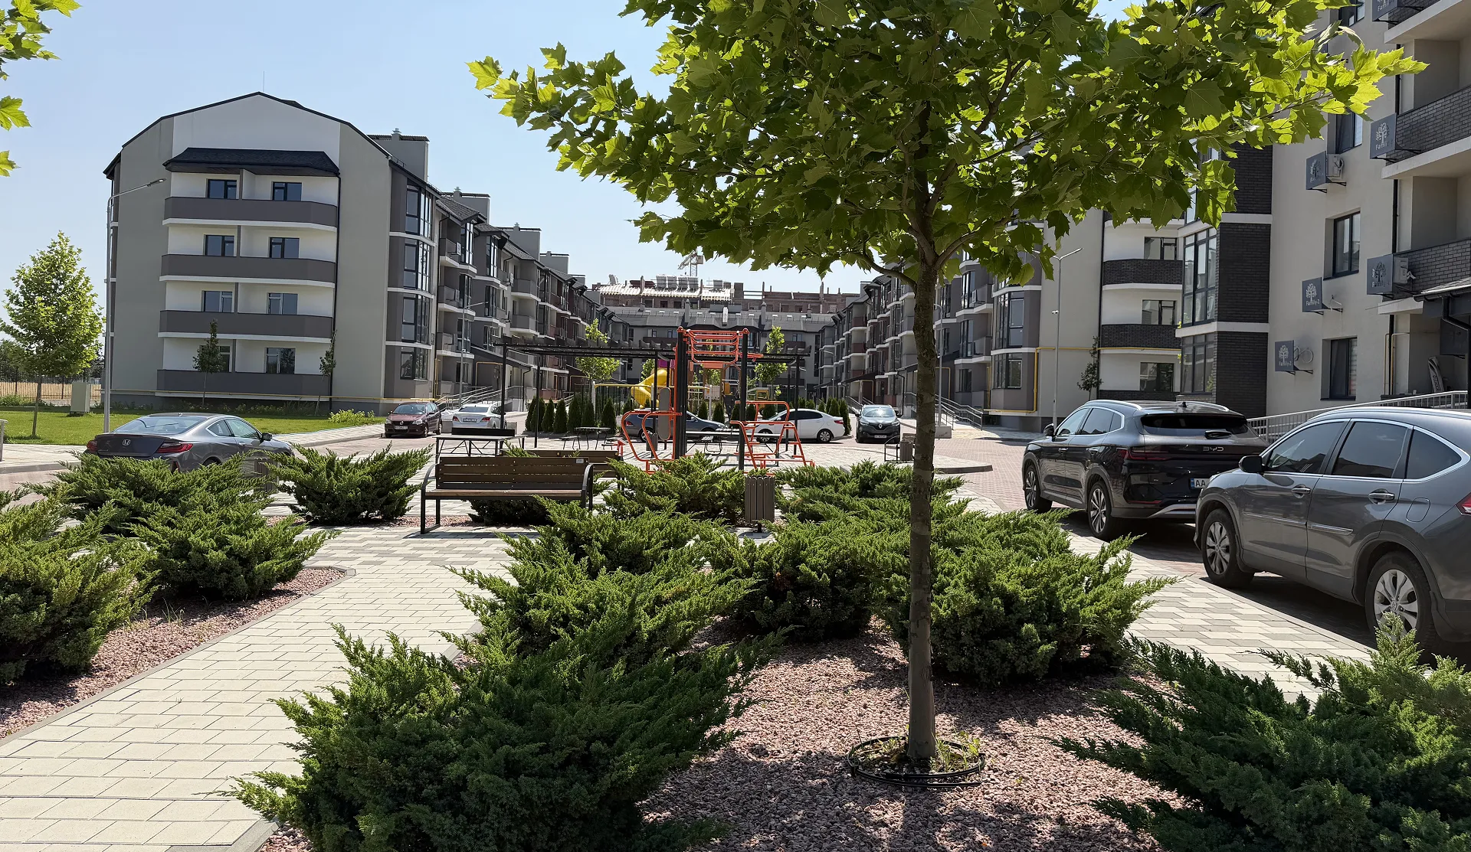
Site plan: What the complex includes
A complete environment: homes, parking, security and infrastructure within one perimeter.
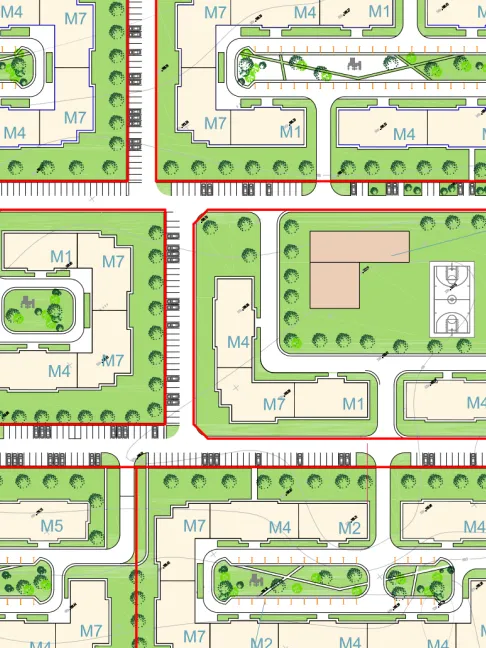 Enlarge
≈ 15 hectares
of grounds, mostly green areas
14 buildings
small in scale, built in phases
Underground parking
a space can be purchased for your car
Gated grounds
24/7 security and CCTV
Shelter
a safe space on the grounds
Storage rooms
separate units on the basement level
Private nursery and school
for children — within walking distance
Shops on site
shops and services on the ground floors
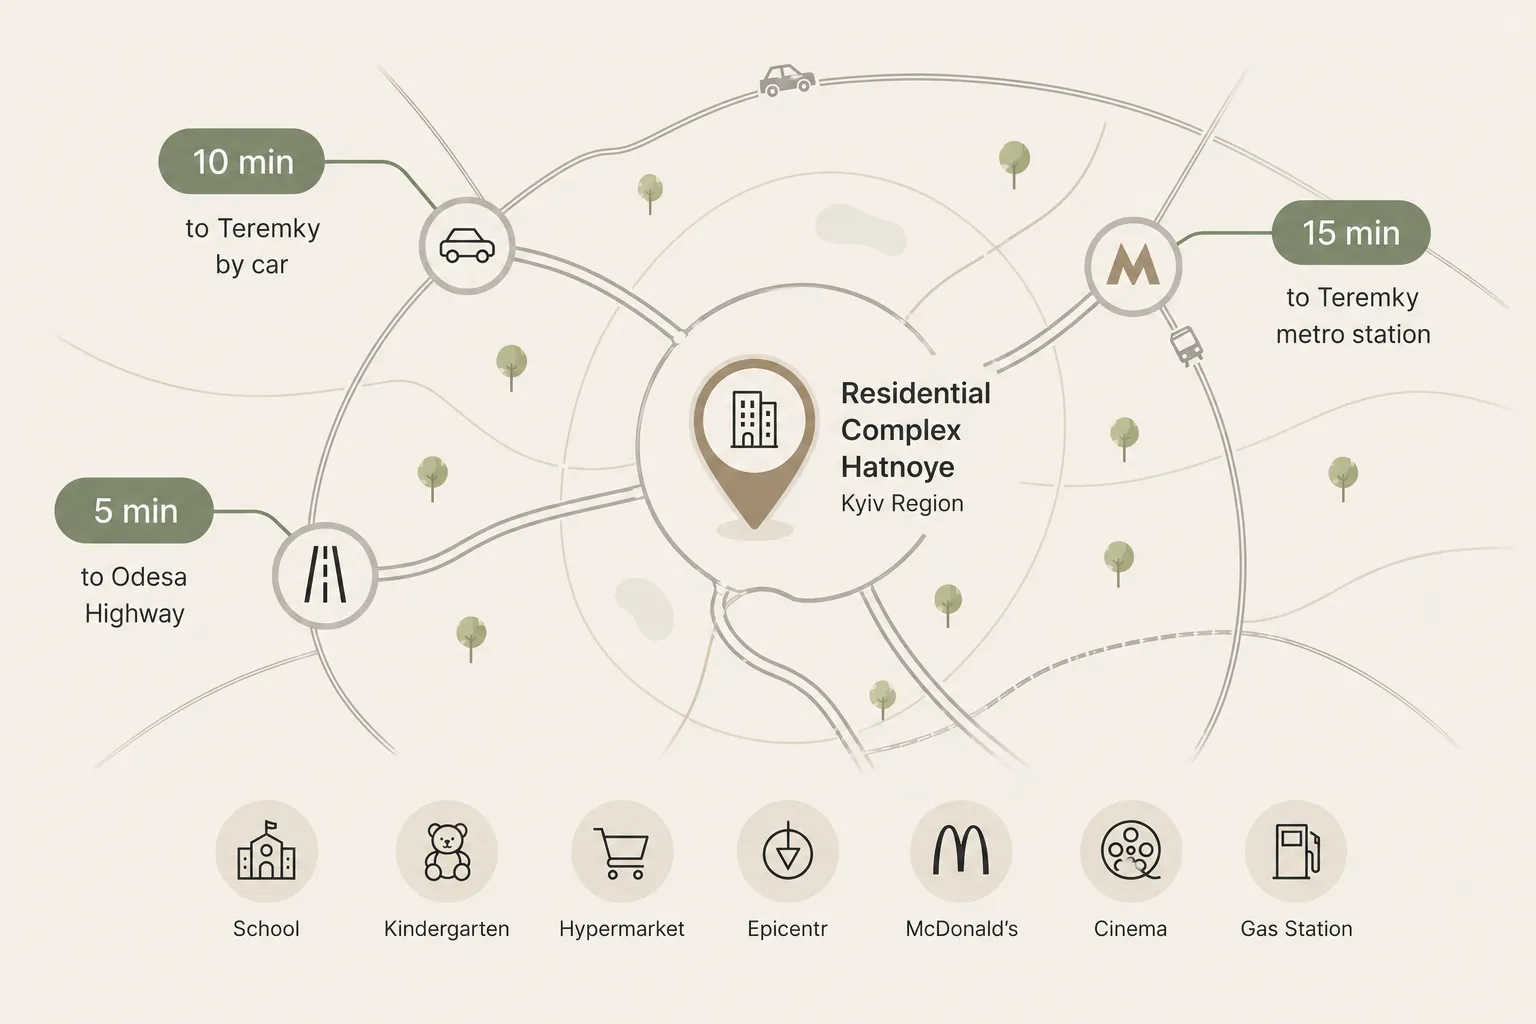
Hatne, Kyiv region: A quiet suburb close to the city
- 10 min to Teremky by car
- 15 min to Teremky metro station
- 5 min to the Odesa highway
Nearby, within walking distance
Eleven years on the market and more than 50 completed projects
Family is built by a company with eleven years behind it and more than 50 completed apartment buildings. The project holds all the required permits and construction licences — and we show them openly, before any deal.
11 years
in the property market
50+
completed projects
2
of Family’s nine phases are completed and occupied
100%
permits in place and open to view
Quality you can see for yourself
We don’t hide the site behind renders. Brickwork, service risers, the finish in shared areas — all of it is there in photos and videos from the site, and better still, you can come and see it in person.
- · Independent gas heating in every apartment
- · Connection to the city sewer system
- · Passenger lifts despite the low storey count
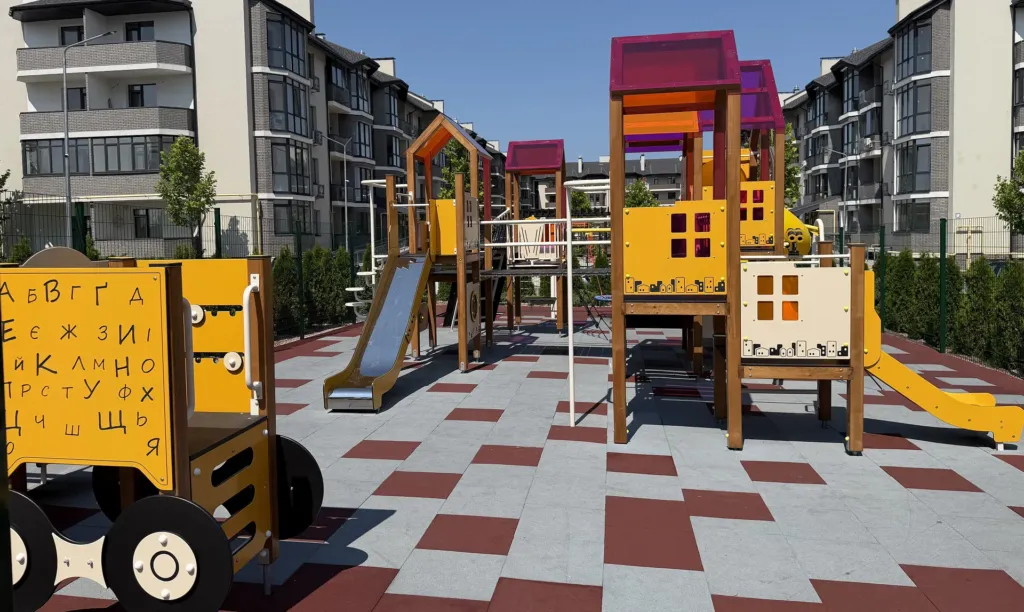
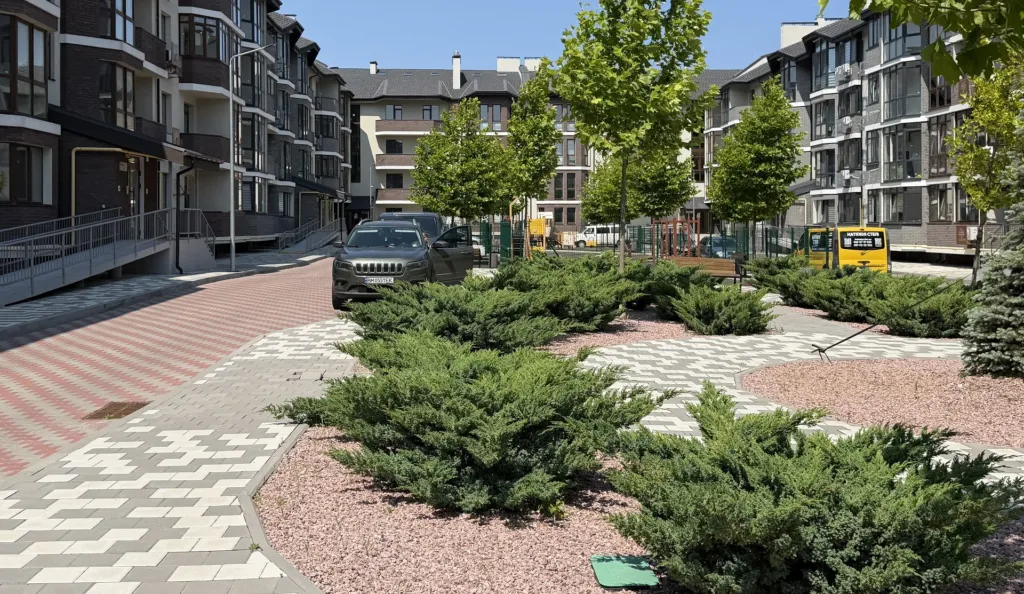
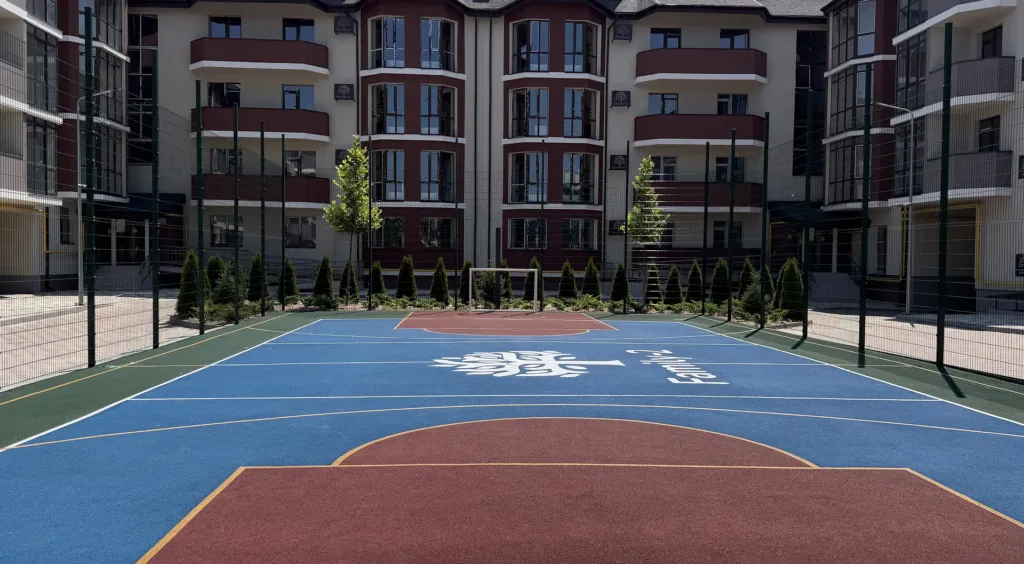
Photos and videos of Family
You deal with real people, not a call centre
Hello — we’re Serhii and Maryna, property specialists. We work directly with the developer and stay with you from choosing an apartment to collecting the keys. Write to us and we’ll help you decide: we’ll shortlist what’s actually available and calculate the payments, help you gather the paperwork and handle the formalities, and agree a price and terms that work for you — instalments or the eOselya programme. Get in touch and let’s talk options and prices.

Serhii Priadko
Property is my profession, and I’ve been at it a while. I’ll shortlist what’s worth buying — to live in, to invest, or to resell — run the numbers on prices and offers, and stay with you through the deal in person.

Maryna Priadko
Handles the process end to end: reservation, documents, notary, payment schedule. Will also help with a state-programme application.
Get the selection and prices
Leave your number and we’ll send you by messenger:
- An up-to-date list of apartments with prices — what is genuinely available today
- A PDF with floor plans for the category you choose
- Instalment or eOselya calculations for your budget
- A viewing slot — the courtyard and apartments in person
A specialist replies, not a call centre. No pushy phone calls.
Who you’ll be working with
Serhii
sales
Maryna
selection and paperwork
We handle the deal personally — from the first call to the keys. Reachable on messengers and Zoom.
Serhii and Maryna
your property specialists
By clicking “Submit”, you agree to the processing of personal data.